
Phase 01

Street-Frontage Wall Demolition
Skid-steer removal of a failing masonry wall and pilaster. Debris was controlled and hauled the same day so the public sidewalk stayed open throughout.
These are our crews on our job sites. Rather than a loose photo wall, the gallery is ordered the way a project actually runs — demolition, groundwork, structure, then finish — with a note on what is happening in each frame.
Showing 17 projects
Skid-steer removal of a failing masonry wall and pilaster. Debris was controlled and hauled the same day so the public sidewalk stayed open throughout.

Selective demolition of a delaminated tile patio down to sound substrate — the step most often skipped, and the reason a lot of resurfacing jobs fail twice.

Full rebar mat tied on chairs, plumbing stub-ups set and protected, then a continuous placement and screed. Pouring in one operation is what prevents cold joints.

Site preparation, cut and fill, pad grading, compaction and utility trenching — the groundwork every slab, wall and pool shell depends on.

CMU laid to a footing on a hillside cut, cells reinforced and grouted, with drainage placed behind the wall so hydrostatic pressure never builds up against it.

Block-cored fireplace and raised hearth built and finished on site, proportioned to the wall it sits against rather than dropped in as a prefabricated kit.

Full structural frame with shear sheathing and weather-resistive barrier applied, windows set and openings flashed — closed to weather before interior trades mobilize.

Stepped multi-level framing with openings squared and windows set. Building wrap lapped shingle-style so water that gets behind the cladding has a way back out.

New gable-framed addition structurally tied into an existing roof and wall line, subfloor set and the opening squared for the new envelope.

Tongue-and-groove ceiling going up over a poolside patio cover, worked off scaffold so the finish boards land tight and consistent across the full span.
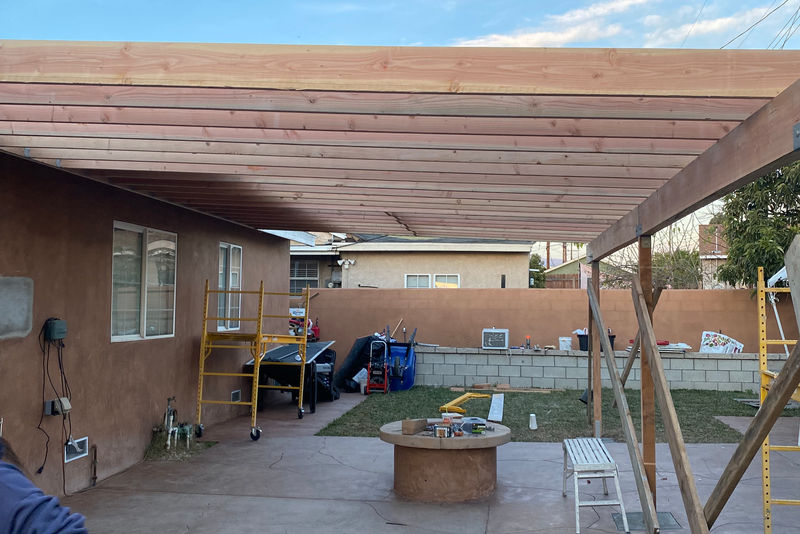
Ledger-attached rafters and solid decking over an existing patio, with posts set on footings rather than surface-mounted to a slab edge that cannot carry them.

Heavy-timber pavilion stained and trimmed while the masonry cook station is finished beneath it — structure and hardscape carried by the same crew, same contract.
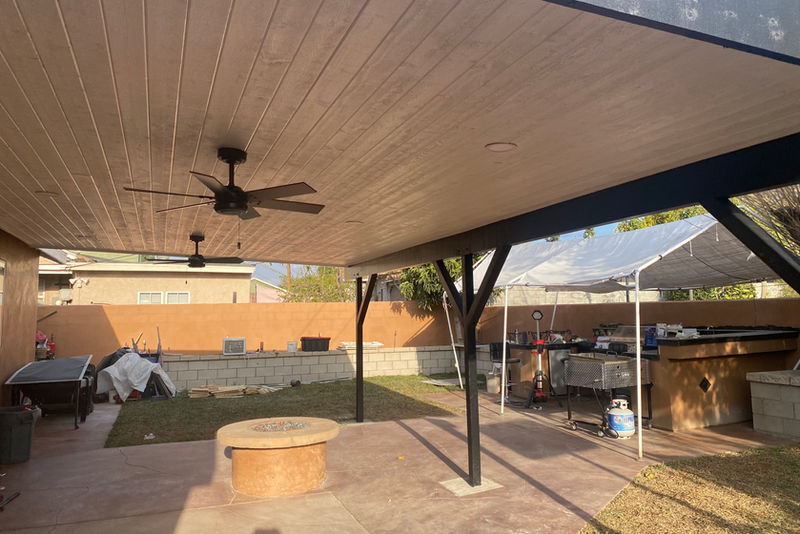
Finished cover with wood-grain ceiling, fans and lighting wired in, sitting over a poured patio with a fire feature and block wall built in the same phase.

Tiered hardscape combining paver terraces, seat walls, steps and a raised deck — grade changes resolved with structure instead of fill.

Cabinetry set and levelled, counters templated to the finished boxes, backsplash tiled and flooring run continuously through the adjoining rooms.

Wall removed and the ceiling opened to exposed beams, with a new peninsula, island hood and appliance runs relocated to suit the revised layout.

The kind of scope our C-53 classification covers alongside B-1 and C-27 — pool shell, raised water features, fire elements, deck and covered structure in one contract.

Framing dimensions checked against the approved plan set before the next layer goes on. Catching a discrepancy at this stage costs an hour, not a change order.
We are glad to provide project references, license and insurance verification, and photos of comparable scopes on request.